Larchmont Properties

The Village of Larchmont is situated within the Town of Mamaroneck, along the beautiful shore of Long Island Sound. Larchmont real estate includes stunning waterfront estates with panoramic views, new construction single-family homes, beautifully renovated co-op apartments, and upscale condominiums. The village is home to two expansive parks, offering recreational areas surrounded by stunning natural beauty. Residents enjoy convenient access to bustling shops, services, and restaurants in the downtown district, and for even more amenities, Midtown Manhattan is only 23 miles away.
 $6,950,000
Active
$6,950,000
Active
7 Walnut Avenue Larchmont, New York
5 Beds 6 Baths 4,700 SqFt 0.35 Acres
 $6,200,000
Pending
$6,200,000
Pending
5 Walnut Avenue Larchmont, New York
5 Beds 6 Baths 5,000 SqFt 0.35 Acres
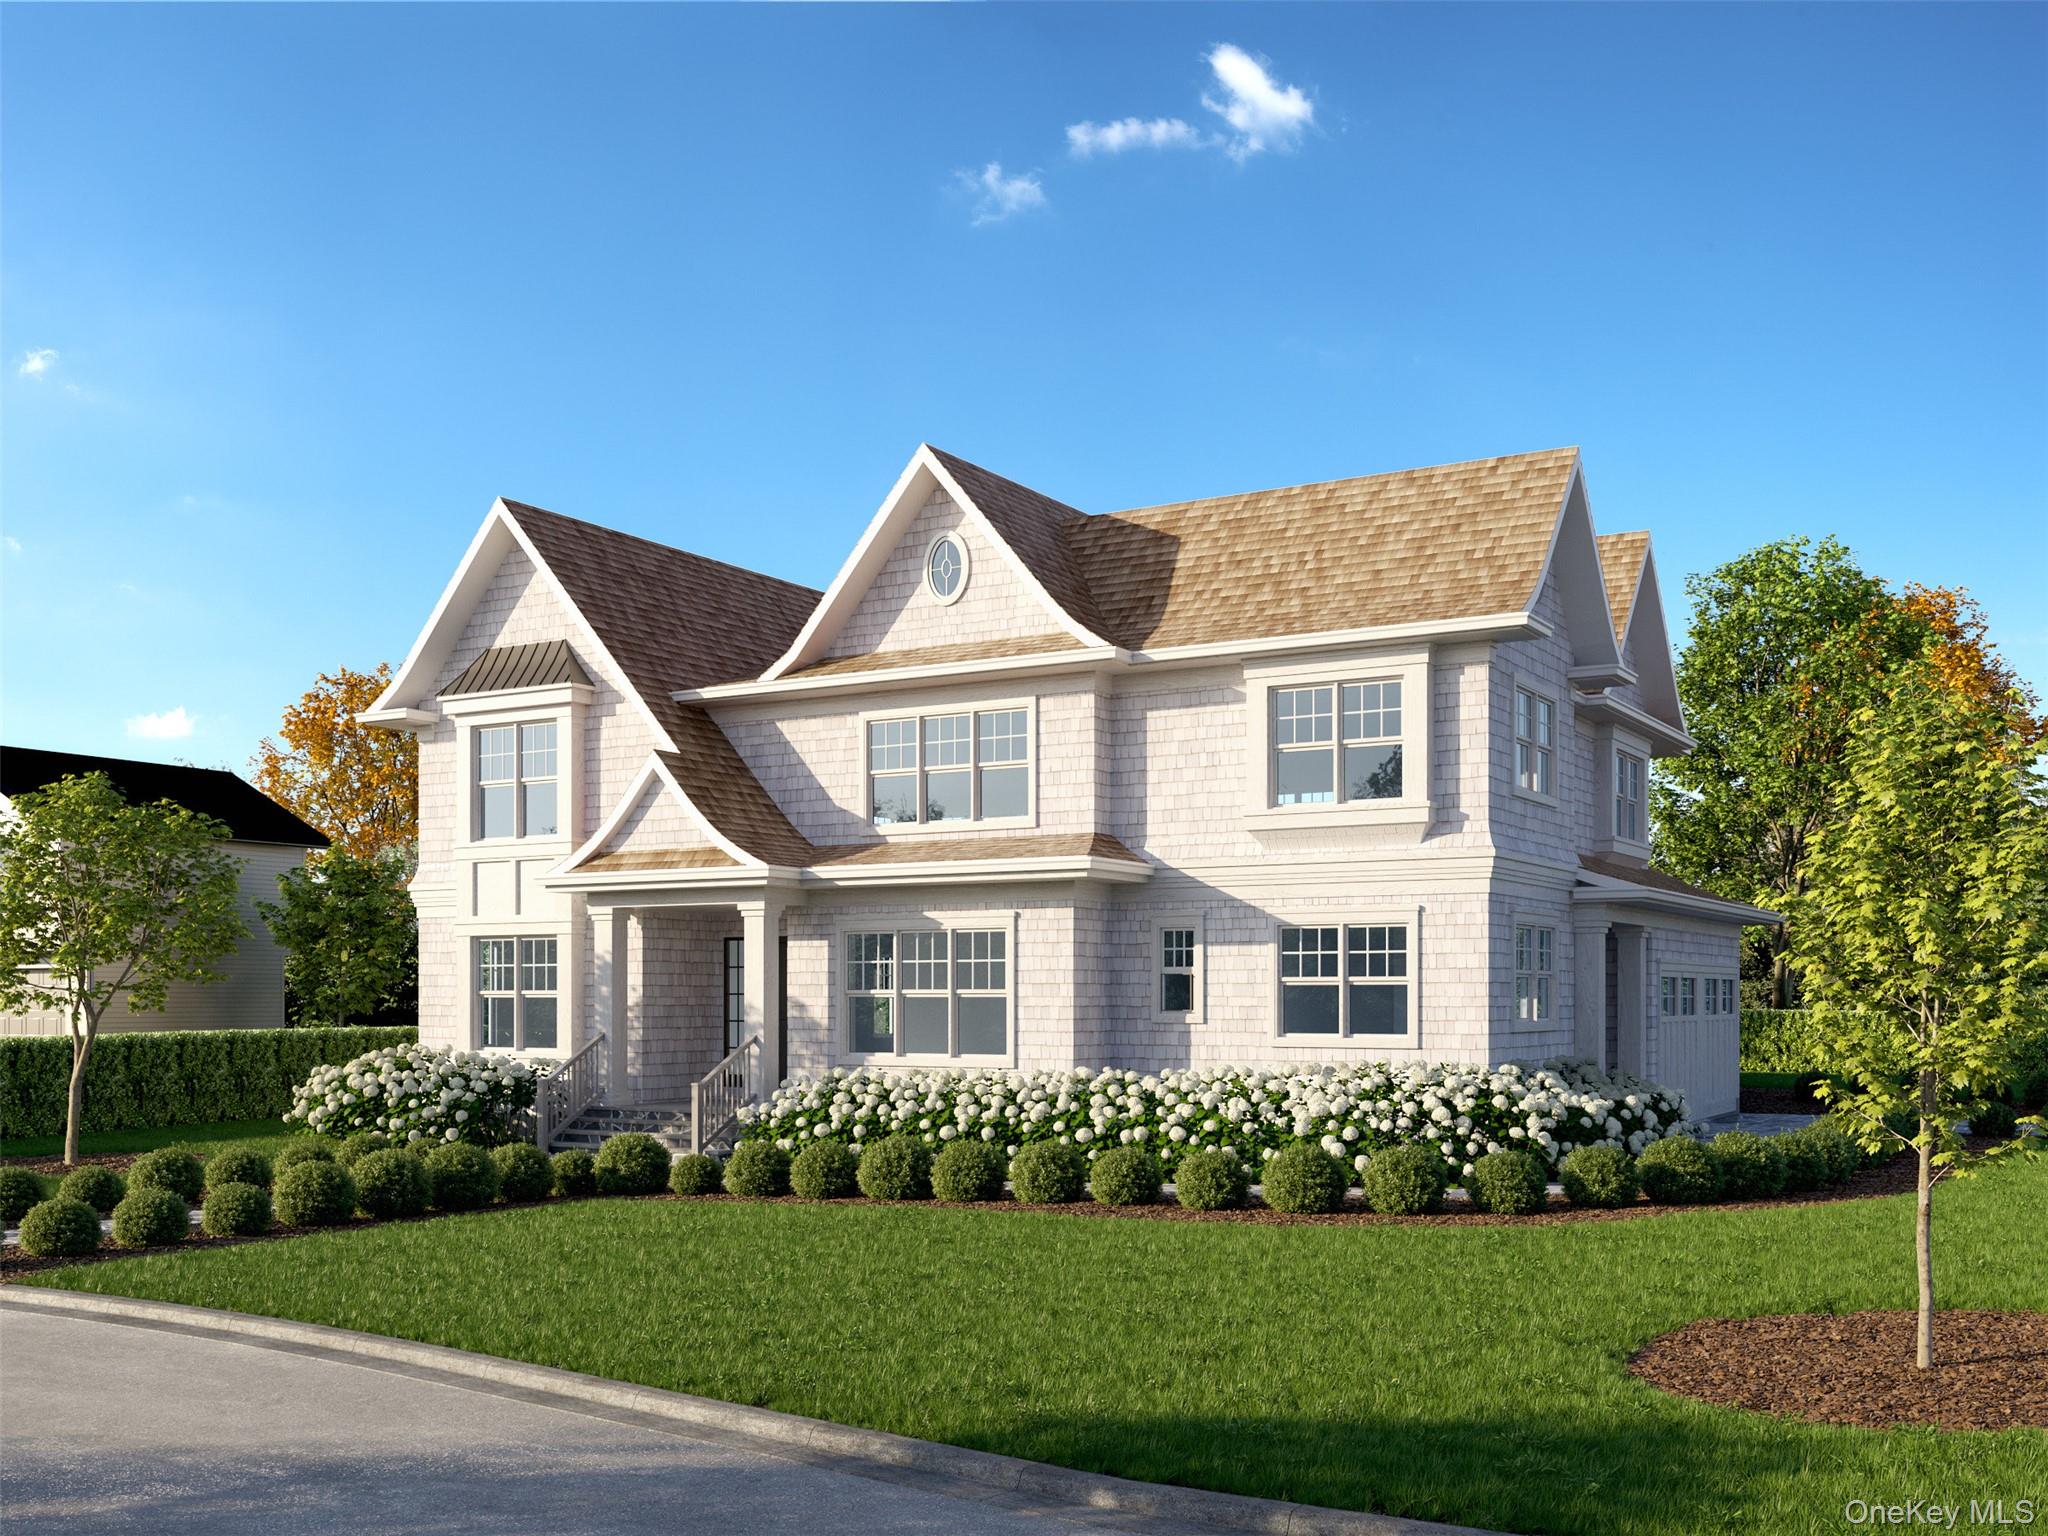 $4,995,000
Pending
$4,995,000
Pending
24 Flint Avenue Larchmont, New York
7 Beds 7 Baths 6,451 SqFt 0.27 Acres
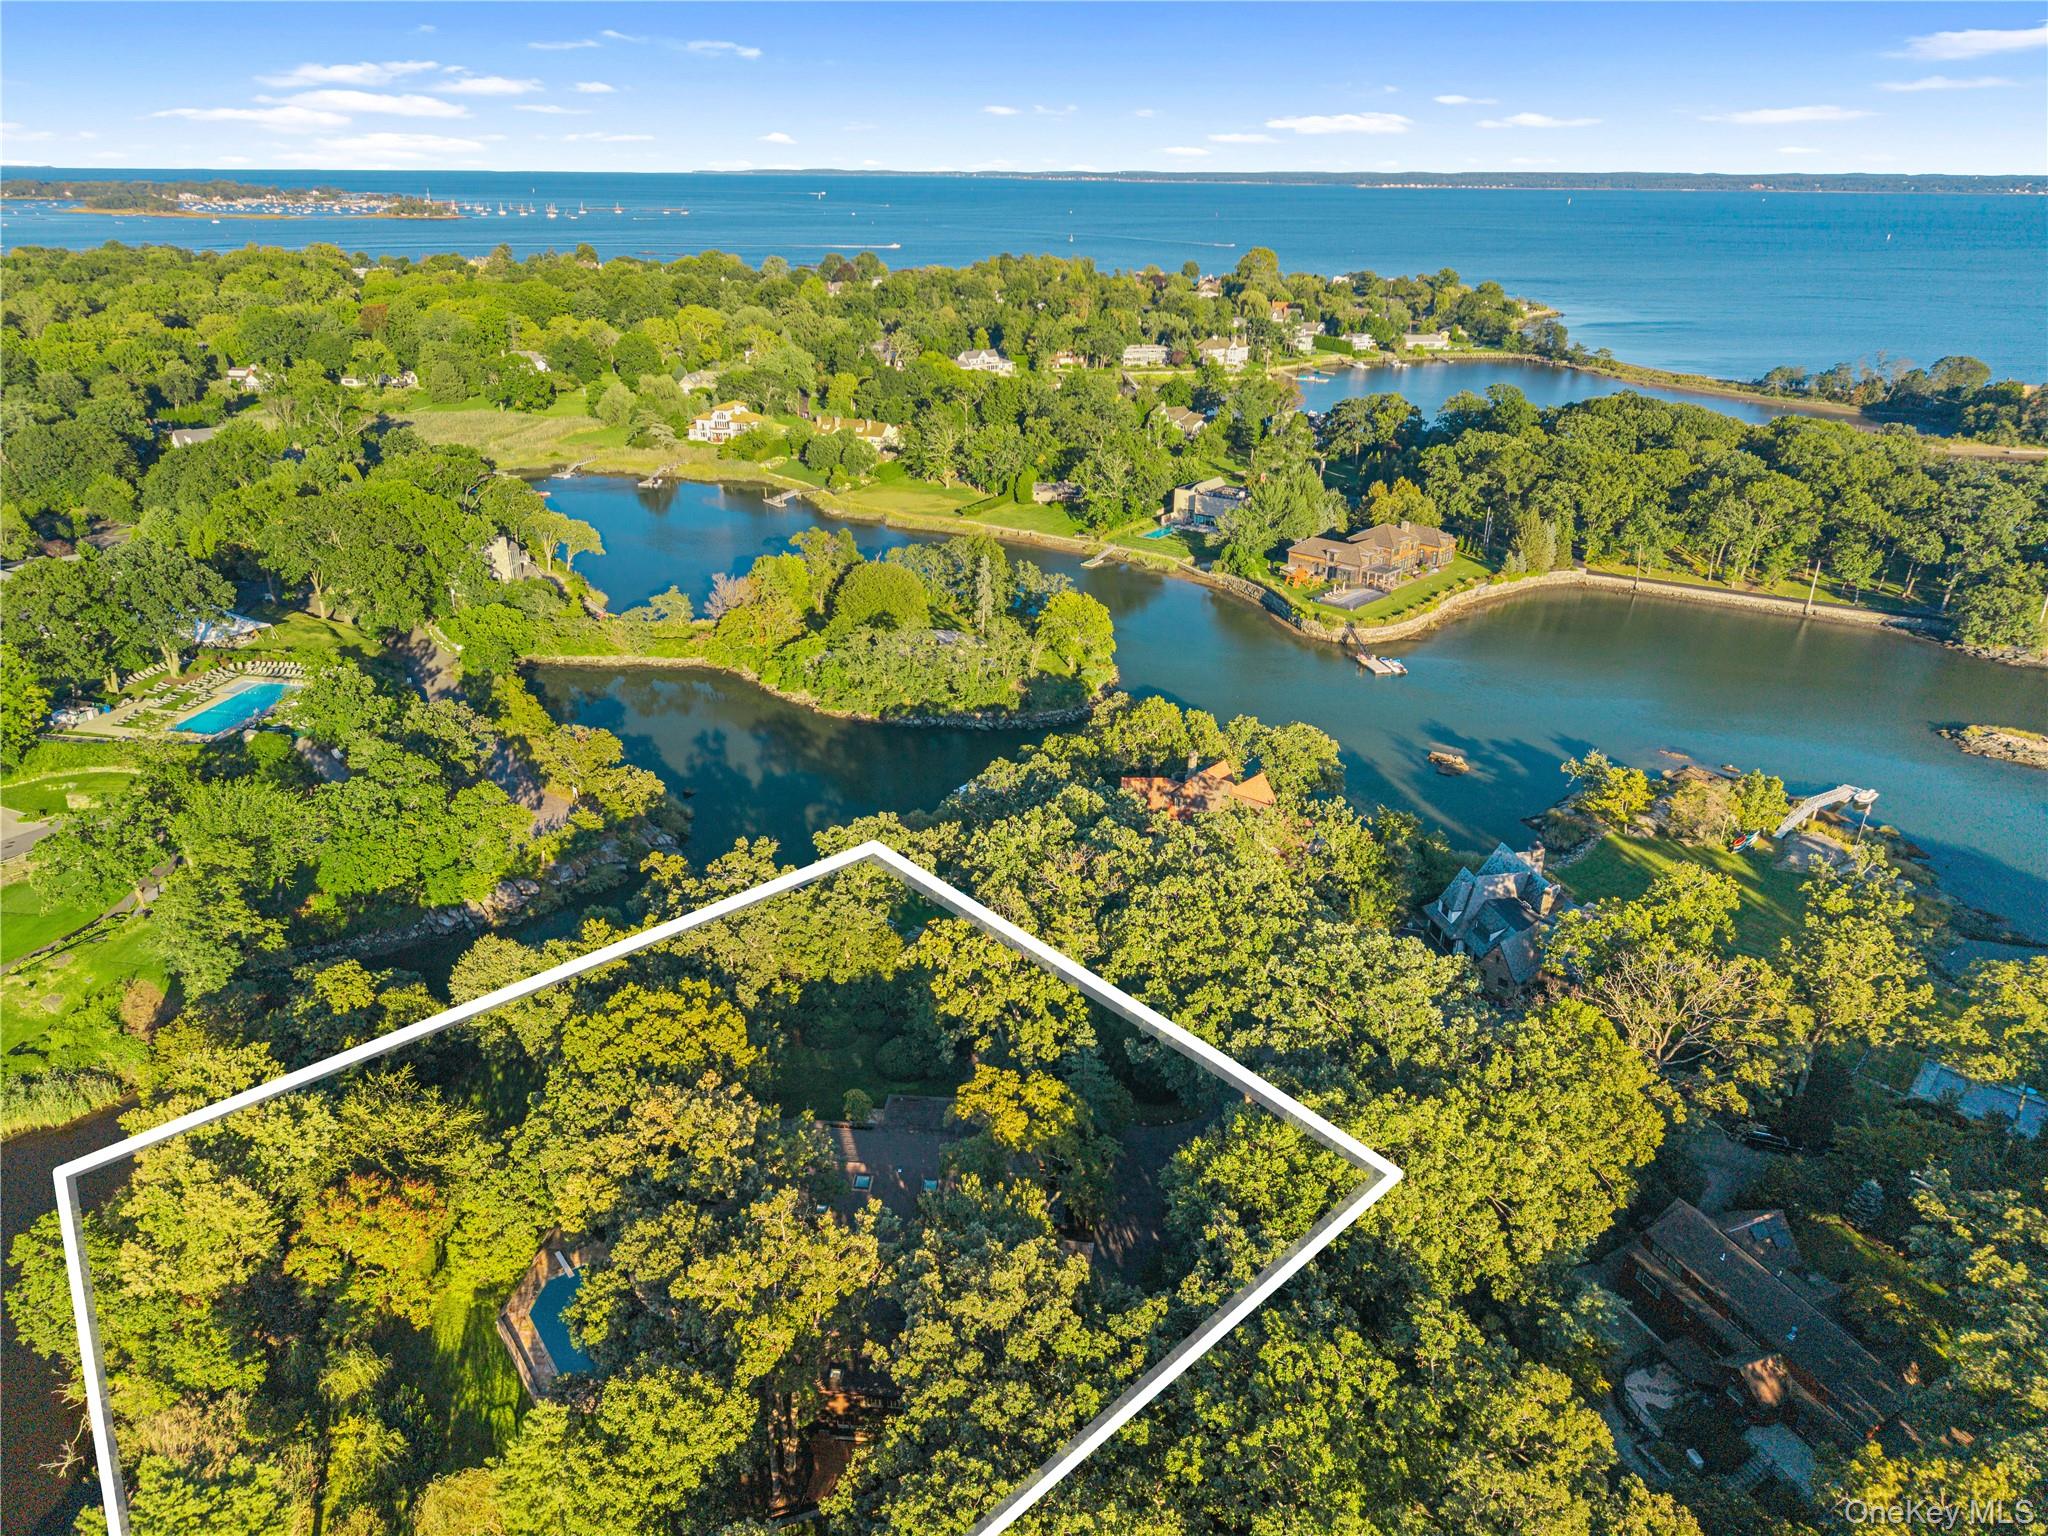 $4,650,000
Pending
$4,650,000
Pending
11 Oak Lane Larchmont, New York
6 Beds 7 Baths 6,091 SqFt 1.808 Acres
 $4,590,000
Active
$4,590,000
Active
2 Coventry Court Larchmont, New York
7 Beds 10 Baths 10,390 SqFt 0.93 Acres
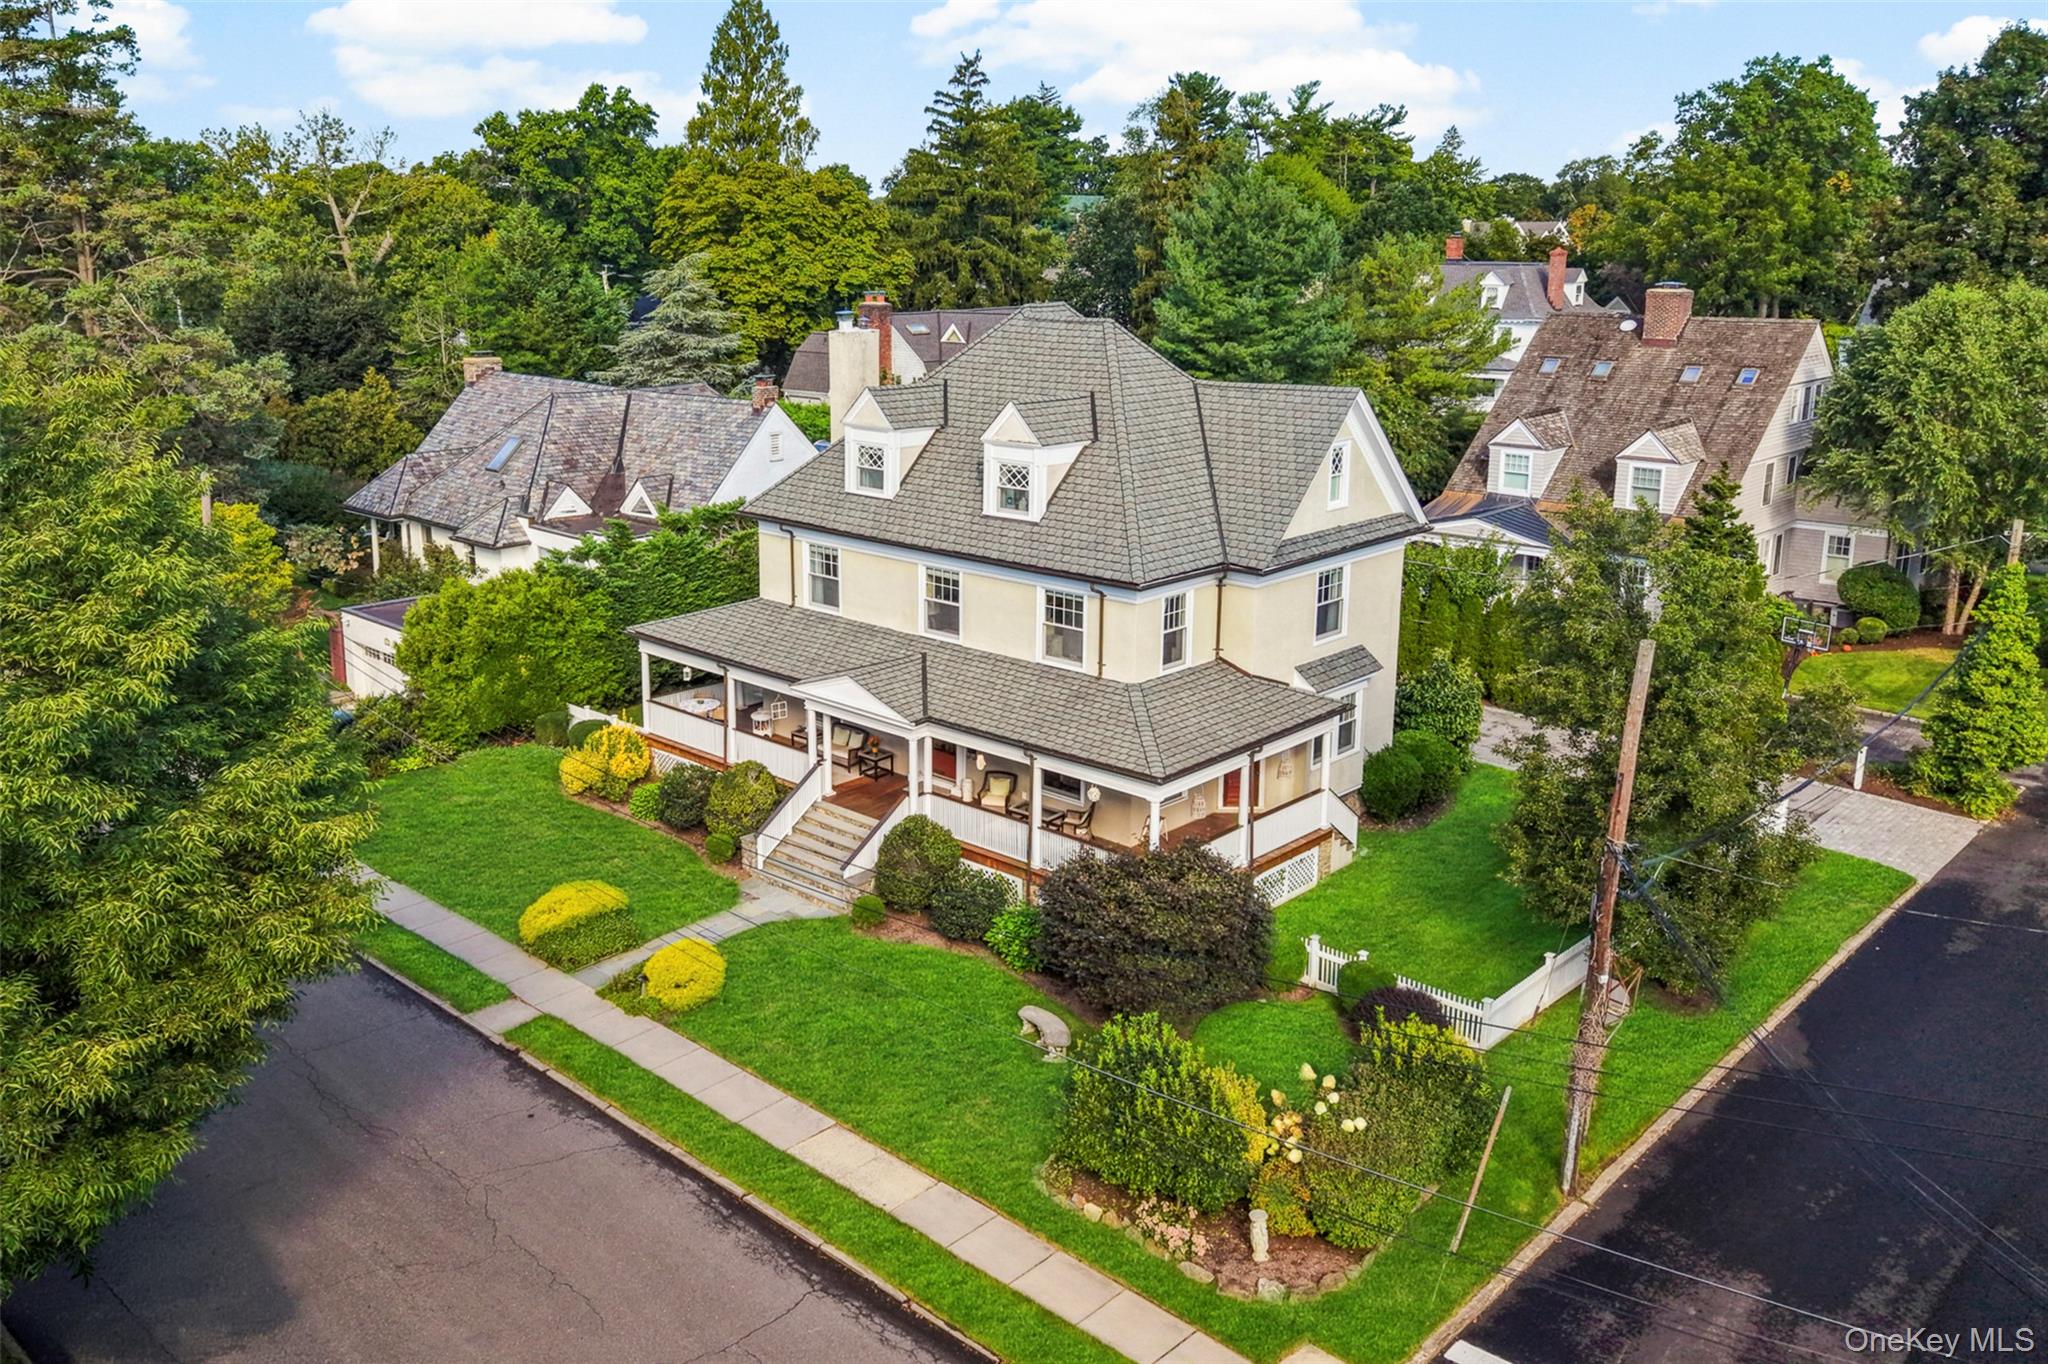 $4,100,000
Active
$4,100,000
Active
26 Linden Avenue Larchmont, New York
6 Beds 5 Baths 3,650 SqFt 0.224 Acres
 $3,995,000
Active
$3,995,000
Active
14 Seton Road Larchmont, New York
6 Beds 7 Baths 4,688 SqFt 0.2 Acres
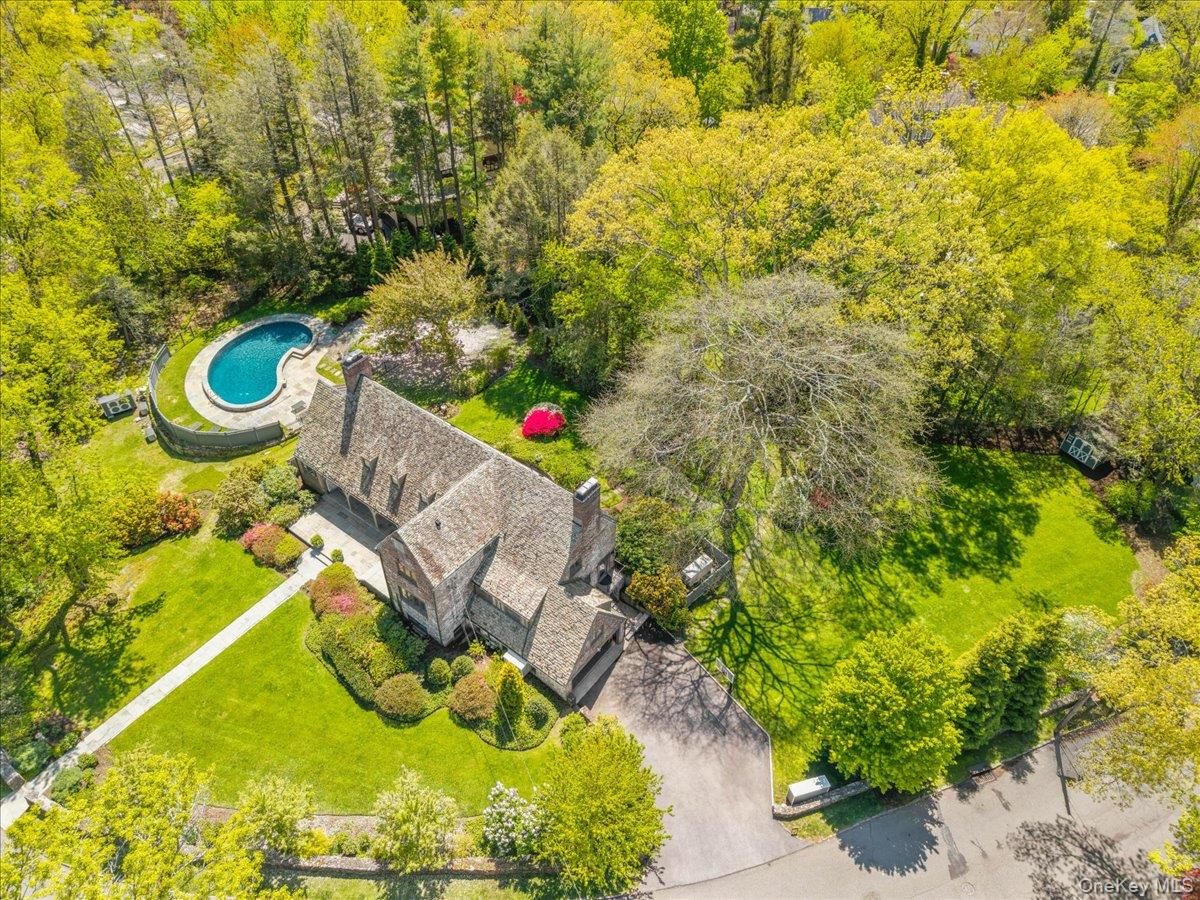 $3,495,000
Pending
$3,495,000
Pending
1 Dundee Road Larchmont, New York
4 Beds 4 Baths 3,797 SqFt 1.02 Acres
 $3,495,000
Active
$3,495,000
Active
4 Griffen Drive Larchmont, New York
5 Beds 5 Baths 4,726 SqFt 0.367 Acres
 $3,450,000
Active
$3,450,000
Active
12 Linden Avenue Larchmont, New York
6 Beds 5 Baths 3,758 SqFt 0.24 Acres
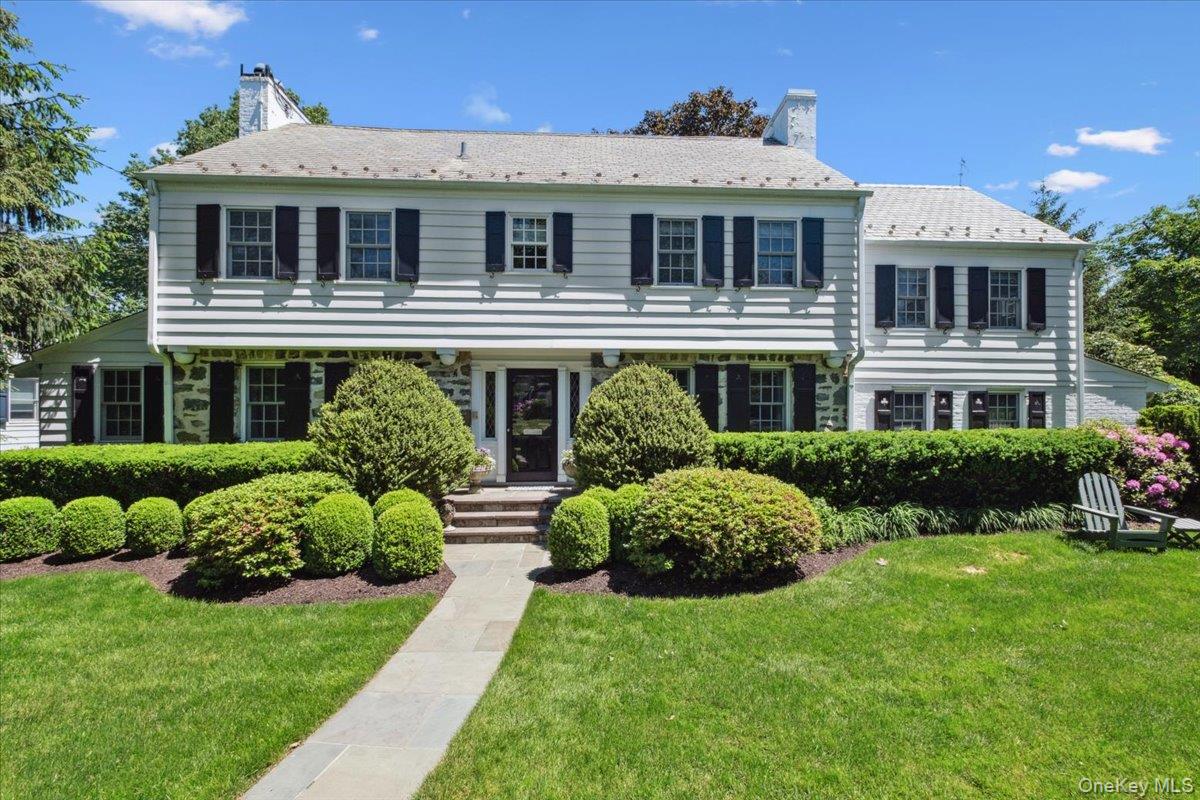 $3,295,000
Pending
$3,295,000
Pending
7 Meadow Place Larchmont, New York
6 Beds 6 Baths 4,455 SqFt 0.29 Acres
 $2,950,000
Pending
$2,950,000
Pending
6 Linden Avenue Larchmont, New York
5 Beds 5 Baths 3,366 SqFt 0.22 Acres
 $2,699,000
Active
$2,699,000
Active
59 Myrtle Boulevard Larchmont, New York
5 Beds 5 Baths 4,439 SqFt 0.15 Acres
 $2,625,000
Active
$2,625,000
Active
15 Lyons Place Larchmont, New York
4 Beds 4 Baths 2,460 SqFt 0.26 Acres
 $2,499,000
Active
$2,499,000
Active
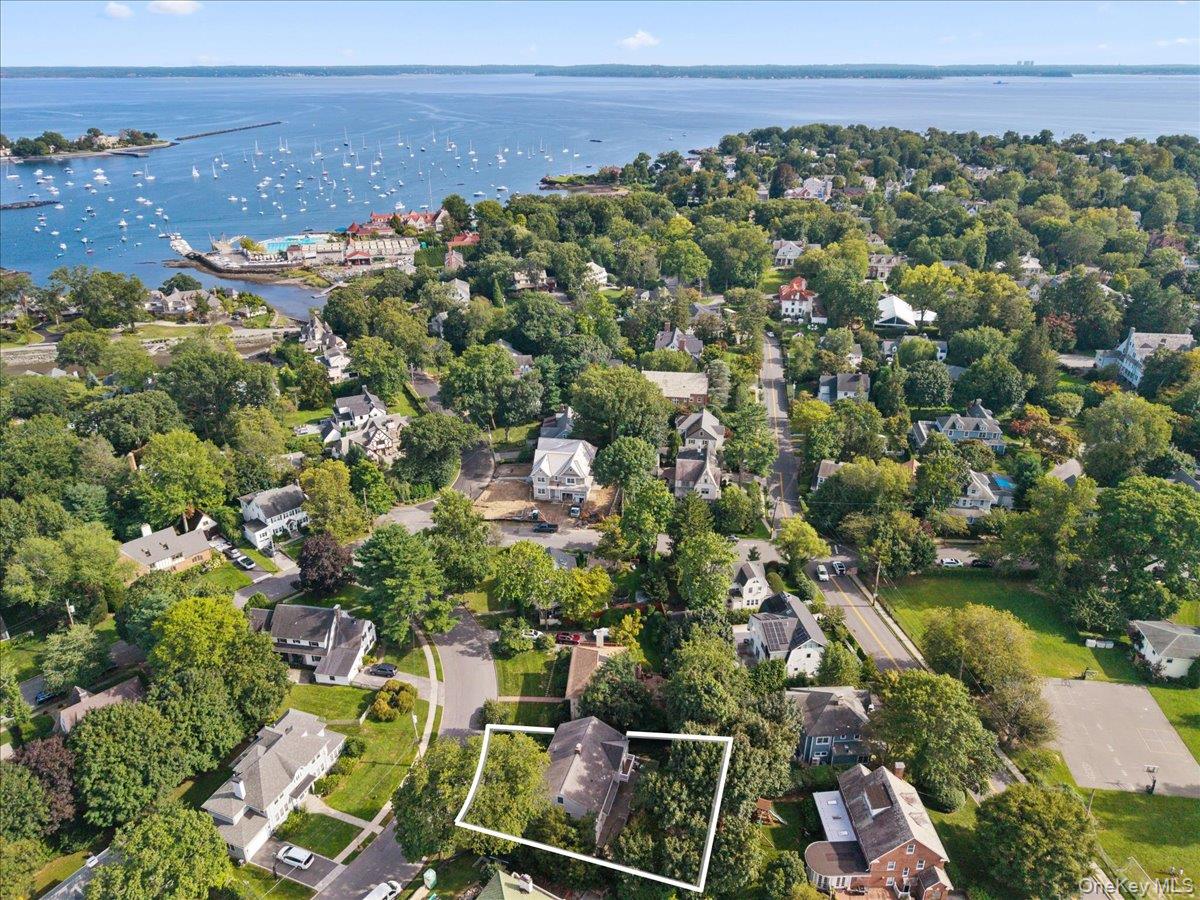
10 Wildwood Road Larchmont, New York
5 Beds 4 Baths 2,914 SqFt 0.15 Acres
 $2,495,000
Pending
$2,495,000
Pending
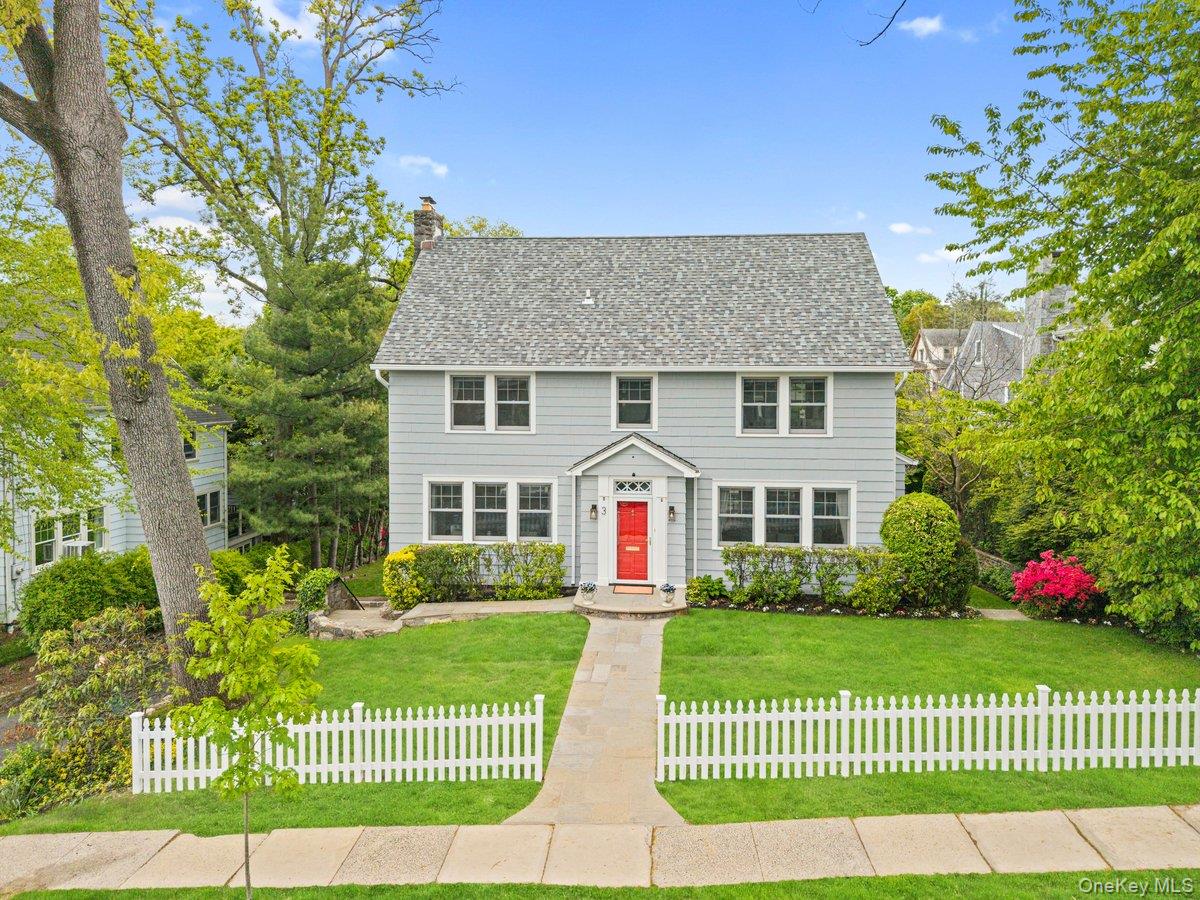
8 Lyons Place Larchmont, New York
4 Beds 3 Baths 3,084 SqFt 0.232 Acres
 $2,450,000
Pending
$2,450,000
Pending
3 Vanderburgh Avenue Larchmont, New York
5 Beds 5 Baths 3,331 SqFt 0.184 Acres
 $2,395,000
Coming Soon
$2,395,000
Coming Soon
7 Poplar Road Larchmont, New York
5 Beds 5 Baths 3,579 SqFt 0.24 Acres
 $2,325,000
Pending
$2,325,000
Pending
1 Huguenot Drive Larchmont, New York
4 Beds 4 Baths 3,080 SqFt 0.183 Acres
 $2,249,000
Coming Soon
$2,249,000
Coming Soon
10 E Brookside Drive Larchmont, New York
5 Beds 3 Baths 3,040 SqFt 0.144 Acres
 $2,199,000
Pending
$2,199,000
Pending
37 Highwood Avenue Larchmont, New York
5 Beds 5 Baths 3,773 SqFt 0.34 Acres
 $1,875,000
Active
$1,875,000
Active
12 Kenmare Road Larchmont, New York
4 Beds 4 Baths 2,356 SqFt 0.116 Acres
 $1,825,000
Pending
$1,825,000
Pending
33 Maple Hill Drive Larchmont, New York
3 Beds 3 Baths 2,536 SqFt 0.123 Acres
 $1,750,000
Pending
$1,750,000
Pending
25 Shadow Lane Larchmont, New York
4 Beds 3 Baths 2,388 SqFt 0.18 Acres
 $1,675,000
Pending
$1,675,000
Pending
12 Dimitri Place Larchmont, New York
5 Beds 4 Baths 3,174 SqFt 0.146 Acres
 $1,595,000
Pending
$1,595,000
Pending
42 Knollwood Drive Larchmont, New York
5 Beds 4 Baths 2,524 SqFt 0.35 Acres
 $1,590,000
Pending
$1,590,000
Pending
2 Bonnie Briar Lane Larchmont, New York
4 Beds 5 Baths 3,321 SqFt 0.53 Acres
 $1,399,999
Pending
$1,399,999
Pending
62 Mohegan Road Larchmont, New York
3 Beds 2 Baths 2,374 SqFt 0.47 Acres
 $1,325,000
Pending
$1,325,000
Pending
89 Edgewood Avenue Larchmont, New York
4 Beds 3 Baths 2,065 SqFt 0.14 Acres
 $1,199,000
Active
$1,199,000
Active
40 Pine Brook Drive Larchmont, New York
3 Beds 3 Baths 1,654 SqFt 0.22 Acres
 $1,150,000
Pending
$1,150,000
Pending
19 Revere Road Larchmont, New York
4 Beds 3 Baths 1,874 SqFt 0.245 Acres
 $1,150,000
Pending
$1,150,000
Pending
37 Lansdowne Drive Larchmont, New York
3 Beds 1 Baths 1,600 SqFt 0.117 Acres
 $1,100,000
Active
$1,100,000
Active
11 Winthrop Avenue Larchmont, New York
3 Beds 2 Baths 1,822 SqFt 0.11 Acres
 $955,000
Active
$955,000
Active
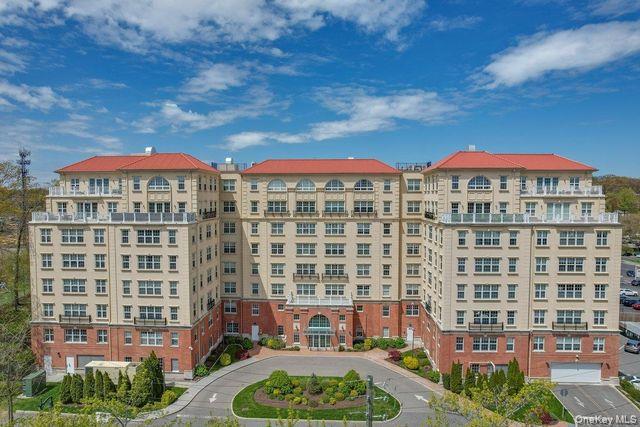
10 Byron Place 310 Larchmont, New York
2 Beds 2 Baths 1,428 SqFt
 $919,000
Active
$919,000
Active
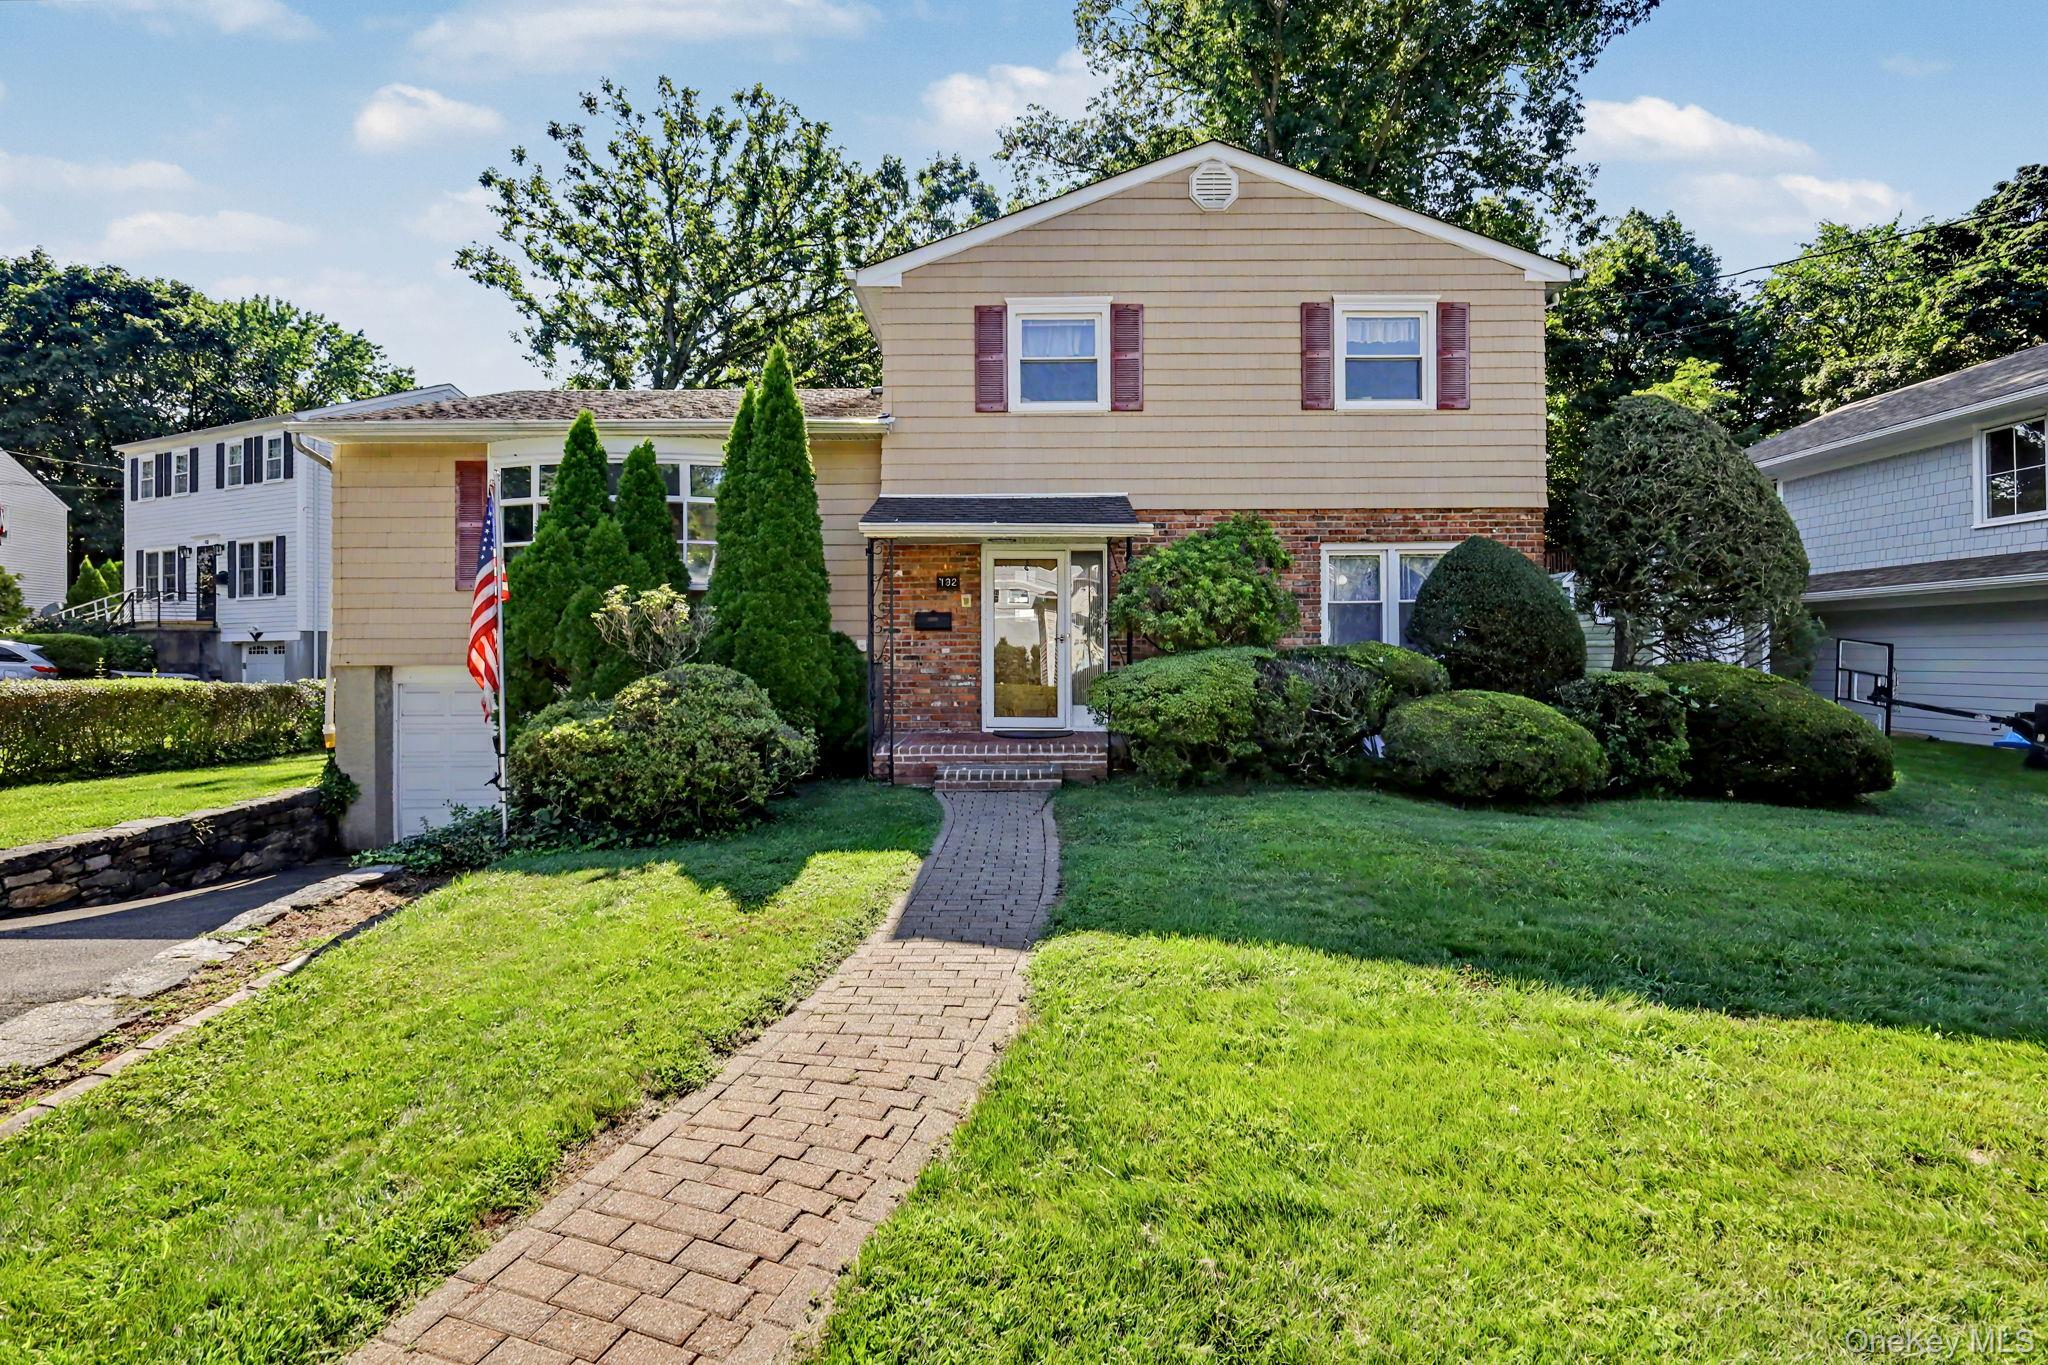
132 Laurel Avenue Larchmont, New York
3 Beds 2 Baths 1,896 SqFt 0.242 Acres
 $539,000
Active
$539,000
Active
35 N Chatsworth Avenue 1J Larchmont, New York
1 Beds 2 Baths 1,050 SqFt
 $520,000
Active
$520,000
Active
2 Washington Square 5G Larchmont, New York
1 Beds 1 Baths 1,004 SqFt
 $498,888
Active
$498,888
Active
11 Alden Road 5L Larchmont, New York
2 Beds 2 Baths 1,500 SqFt
 $475,000
Active
$475,000
Active
17 N Chatsworth Avenue N 7F Larchmont, New York
1 Beds 1 Baths 1,013 SqFt 0.57 Acres
 $425,000
Active
$425,000
Active
1815 Palmer Avenue 3X Larchmont, New York
2 Beds 2 Baths 1,320 SqFt
 $410,000
Active
$410,000
Active
14 N Chatsworth Avenue 5J Larchmont, New York
1 Beds 1 Baths 750 SqFt 0.008 Acres
 $385,000
Active
$385,000
Active
11 Alden Road 6N Larchmont, New York
2 Beds 1 Baths 1,100 SqFt
 $335,000
Pending
$335,000
Pending
21 N Chatsworth Avenue 3C Larchmont, New York
1 Beds 1 Baths 900 SqFt
 $325,000
Pending
$325,000
Pending
21 N Chatsworth Avenue 2J Larchmont, New York
1 Beds 1 Baths 900 SqFt 1.64 Acres
 $310,000
Pending
$310,000
Pending
1440 Boston Post Road 2I Larchmont, New York
2 Beds 1 Baths 850 SqFt
 $278,888
Pending
$278,888
Pending
11 Alden Road 1M Larchmont, New York
1 Beds 1 Baths 875 SqFt
 $225,000
Pending
$225,000
Pending
1440 Boston Post Road 8K Larchmont, New York
2 Beds 1 Baths 800 SqFt
 $195,000
Pending
$195,000
Pending
1825 Palmer Avenue 2D Larchmont, New York
1 Beds 1 Baths 700 SqFt
 $185,000
Pending
$185,000
Pending
1299 Palmer Avenue 225 Larchmont, New York
1 Beds 1 Baths 782 SqFt 2.03 Acres
 $158,000
Pending
$158,000
Pending
11 Alden Road 4J Larchmont, New York
1 Baths 477 SqFt 1.219 Acres